Countertop overhang is the part of the stone that extends past the cabinets beneath it. On a perimeter counter, it’s a small lip. On an island with seating, it can stretch a foot or more. Getting the depth right affects comfort, safety, and how long your stone lasts.
Here’s what’s standard, how far stone can safely extend on its own, and what to do when your design calls for more.
The Standard Countertop Overhang on Perimeter Cabinets
Base cabinets are typically 24 inches deep. Countertops usually come in around 25 to 25.5 inches. That leaves a front-edge countertop overhang of about 1 to 1.5 inches.
That small lip does real work. It keeps drips and crumbs from running down your cabinet doors. It gives your fingers room to grip the edge. It also visually finishes the cabinet line.
Too little overhang and spills hit the drawer fronts. Too much and you’ll bump your hips and knees while standing at the sink. Stick close to the standard unless you have a reason not to.
Island Seating: How Much Overhang You Need
[IMAGE PLACEHOLDER — side view of an island showing knee space beneath the overhang] Suggested filename: kitchen-island-overhang-knee-space.jpg Suggested alt text: “Kitchen island countertop overhang showing comfortable knee space for seated guests”
Seating is where overhang gets interesting. People need room for their knees, and the right depth depends on the counter height. The National Kitchen & Bath Association recommends these knee-space depths:
- 30-inch table height: 18 inches
- 36-inch counter height: 15 inches
- 42-inch bar height: 12 inches
Plan about 24 inches of width per seated person. A 6-foot island run comfortably seats three.
Many designers aim for 12 inches of overhang at counter height when space is tight. It works, but guests will sit a little more upright. If you have the floor space, 15 inches feels noticeably better. For accessible seating heights and knee clearances, see our post on ADA-compliant countertop design.
How Far Can a Countertop Overhang Without Support?
This is the question we hear most. The answer depends on thickness, material, and the manufacturer’s installation specs.
A widely used rule for 3cm natural stone is about 6 inches of unsupported countertop overhang. That figure is commonly linked to Natural Stone Institute installation standards. Several quartz manufacturers publish a similar limit for their 3cm material.
For 2cm stone, many fabricators cap unsupported overhang around 4 inches. Thinner stone is often installed over a plywood subtop as well.
Treat these as starting points, not promises. Every slab is different. Natural stone can have fissures, and engineered brands set their own limits. Always confirm with your fabricator and the manufacturer’s installation specs. The Natural Stone Institute publishes industry standards that many fabricators follow.
Support Options for a Deep Countertop Overhang
Once you pass the unsupported limit, the stone needs help. Here are the most common solutions.
Corbels. Decorative brackets mounted to the island’s side. They suit traditional and farmhouse kitchens. Fabricators typically space them about 24 inches apart, with one near each end.
Hidden steel brackets. Flat steel plates or L-brackets mount under the stone and into the cabinet frame. They’re invisible from most angles. This is the go-to for clean, modern islands.
Steel rods or a steel subframe. Fabricators can embed steel into the cabinet top to carry a deep cantilever. This allows dramatic floating overhangs with no visible support.
Legs or posts. A turned leg or square post at the corners handles very deep overhangs. It’s both structural and decorative.
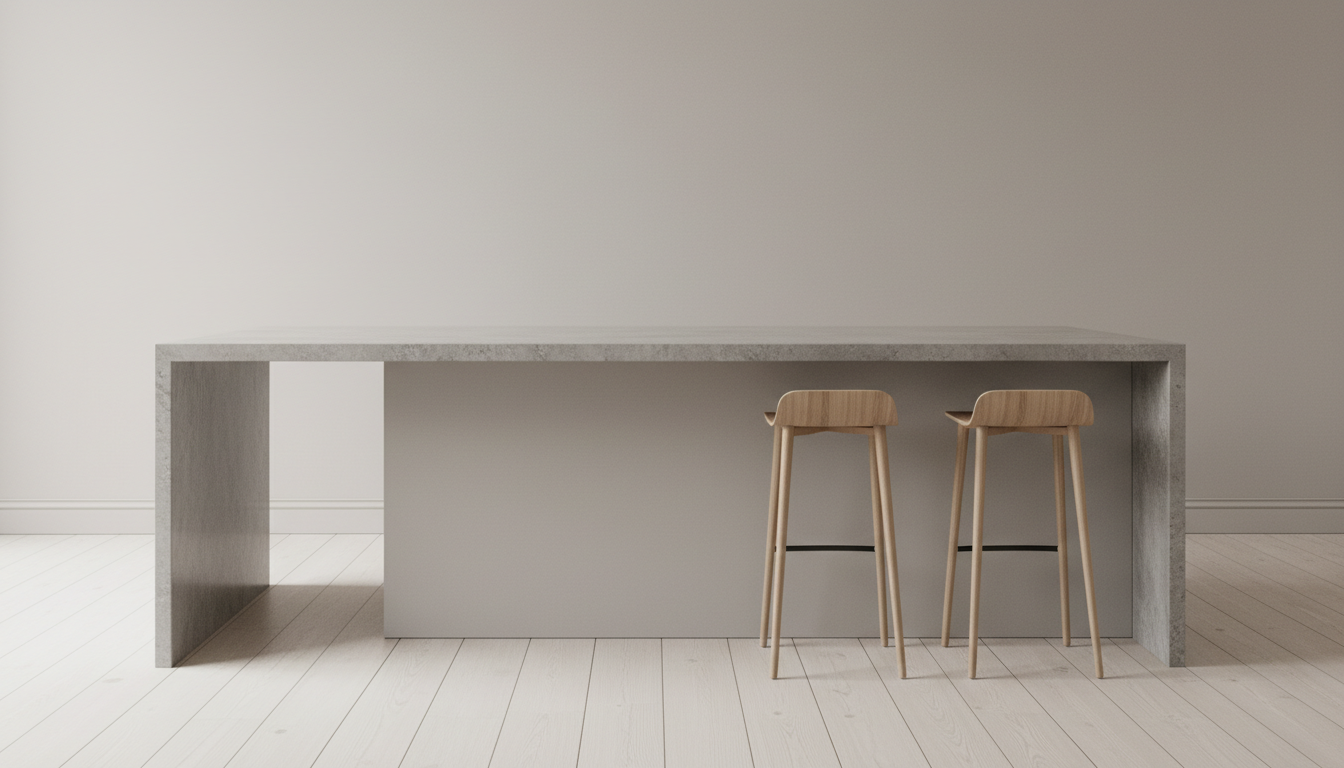
Knee walls and waterfall ends. A short wall or a stone panel running to the floor supports the end of the overhang. A waterfall countertop island does double duty here, carrying the load while showing off the stone’s veining.
Whichever you choose, plan it before fabrication. Brackets and steel need to be installed before the stone goes down.
Material Matters: Granite, Quartzite, Quartz, and Porcelain
Each material behaves a bit differently on a cantilever.
- Granite and quartzite are strong and dense. They handle standard overhangs well, but natural fissures can weaken a slab. A fabricator will inspect the stone before planning a deep overhang.
- Marble and dolomite are softer carbonate stones. Treat overhang limits conservatively and lean on support sooner.
- Engineered quartz is consistent from slab to slab. Each brand publishes its own overhang specs, so follow them closely.
- Porcelain and sintered stone come in thinner slabs and usually need a full substrate or subframe for any meaningful overhang.
Common Countertop Overhang Mistakes to Avoid
A few errors show up again and again.
- Skipping the knee-space math. An island that looks great but leaves knees jammed against cabinets won’t get used.
- Placing a seam on the overhang. A seam over an unsupported span is a crack waiting to happen. Seams belong over solid cabinets. Our post on countertop seams explains why.
- Adding support as an afterthought. Brackets go in before the stone does. Plan them with your cabinet installer.
- Ignoring thickness. A 2cm slab can’t cantilever like a 3cm slab. Pick your thickness with the overhang in mind.
- Letting people sit on the edge. Even well-supported stone isn’t a bench. Leaning and sitting on an overhang concentrates load at the edge.
Planning Your Island With Confidence
The right countertop overhang balances comfort and structure. Size it for the people who’ll sit there, then match the support to the stone and thickness you’ve chosen. When those pieces line up, your island looks effortless and lasts for decades.
Looking for island inspiration first? Our roundup of kitchen island countertop trends shows how today’s islands use edges and veining. When you’re ready to choose a slab, contact our team. We’ll help you pick a stone that suits the overhang you have in mind.
Frequently Asked Questions
What is the standard countertop overhang? On perimeter cabinets, the standard is about 1 to 1.5 inches past the cabinet face. Island seating overhangs are deeper, usually 12 to 15 inches at counter height.
How far can a countertop overhang without support? For 3cm stone, about 6 inches is a widely used limit. For 2cm stone, many fabricators cap it near 4 inches. Always confirm with your fabricator and the manufacturer’s specs.
How much overhang do I need for island seating? The NKBA recommends 15 inches of knee space at a 36-inch counter height, 12 inches at a 42-inch bar height, and 18 inches at a 30-inch table height.
What supports a deep countertop overhang? Corbels, hidden steel brackets, embedded steel rods, legs, knee walls, and waterfall ends all work. Your fabricator will recommend one based on the stone, thickness, and overhang depth.
Can quartz countertops overhang more than granite? Not necessarily. Each quartz brand sets its own overhang limits, and many are similar to natural stone at the same thickness. Check the manufacturer’s installation specs for your exact product.