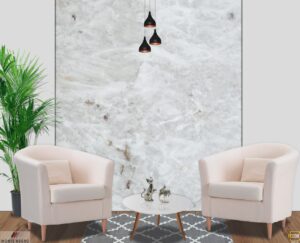
A full-height slab backsplash runs a single stone surface from the countertop up to the upper cabinets, the range hood, or all the way to the ceiling. No grout lines. No tile pattern. Just one continuous sweep of stone. It’s become one of the most requested kitchen upgrades we see, and for good reason.
Below, we’ll cover what makes this look work, the planning details that are easy to miss, and which materials suit it best.
Why the Full-Height Slab Backsplash Took Over
Tile backsplashes have been the default for decades. They’re also busy. Every grout line adds visual noise and another spot for grease and stains to settle.
A slab backsplash flips that. The stone becomes the feature, and the wall reads as calm and architectural. With a strongly veined marble, quartzite, or porcelain, the backsplash turns into artwork you happen to cook in front of.
There’s a practical side too. Fewer joints mean less to scrub. A wipe with a soft cloth handles most splatter. For a busy kitchen, that alone sells a lot of homeowners.
Planning Your Full-Height Slab Backsplash Layout
The look is simple. The planning isn’t. These are the details that separate a stunning install from a frustrating one.
Decide where it stops. Most designs run to the underside of the upper cabinets, typically about 18 inches above the counter. Others continue to the ceiling where there are no uppers, such as open shelving walls or a hood wall. Settle this early, since it changes how much slab you need.
Map the veining before anyone cuts. The magic happens when the countertop’s pattern flows straight up the wall. Fabricators can cut the backsplash from the same slab, or from a matched slab, so the veins line up across the transition. Ask to approve a layout first.
Plan for seams. A long wall may need more than one piece. Smart seam placement hides joints behind the range, at a window edge, or at a cabinet line. Our post on countertop seams explains how fabricators make them nearly disappear.
Handle the outlets. Outlet cutouts in a slab are very doable, but they interrupt the veining. Some homeowners prefer under-cabinet plug strips or outlets placed in the island instead. Confirm what your local code requires with your electrician before templating.
Mind the windows. A window on the backsplash wall creates returns and sill pieces. Plan these to match the main pattern, or the edges will look patched together.
The Area Behind the Range
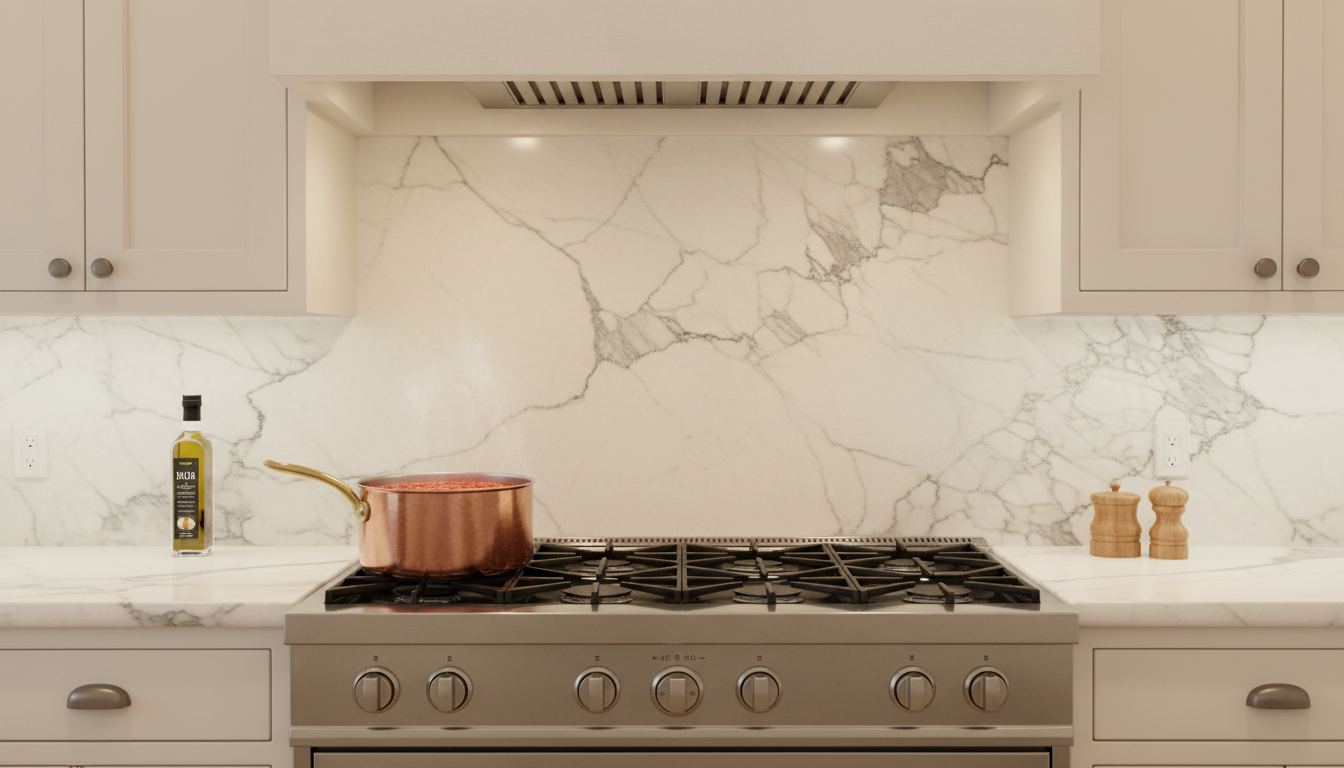
If you only do one wall in slab, make it the range wall. It’s the focal point of most kitchens, and it usually has no upper cabinets. That gives the stone room to rise all the way to the hood or the ceiling.
A popular detail here is a backsplash ledge. It’s a narrow stone shelf a few inches deep, set partway up the wall. It holds oil, salt, and a pepper mill without cluttering the counter. Fabricators cut it from the same slab, so it blends right in.
Heat is the other consideration. Natural stones like granite and quartzite handle heat from a range very well. Engineered quartz contains resin, so check the manufacturer’s heat clearance specs before placing it close to a high-output burner.
Best Materials for a Full-Height Slab Backsplash
Most stone families work for a full-height slab backsplash. Each brings something different.
- Quartzite. Durable, heat tolerant, and available in dramatic patterns. A great match when your countertop is quartzite too.
- Marble. The classic choice for drama. Vertical surfaces see far less wear than countertops, so marble’s softness matters much less on a backsplash.
- Engineered quartz. Consistent color and pattern from slab to slab. That makes matching easier on long runs. Brands like Caesarstone and Radianz offer bold veined designs that suit this look.
- Porcelain slabs. Large-format porcelain, such as Laminam, comes in big, thin sheets. Thin, light panels can mean fewer seams and an easier install on tall walls.
- Granite. Its all-over pattern hides seams and splatter well. A strong option for a hard-working cook’s kitchen.
For vertical installs, fabricators commonly use thinner material than the countertop. That keeps weight manageable on the wall. Your fabricator will recommend the right thickness for your project.
Full-Height Slab Backsplash vs Tile
Tile still has a place. It suits smaller budgets per square foot, and it’s easy to repair one piece if something cracks. It also offers patterns and colors stone can’t match.
A slab wins on continuity, cleanability, and impact. It also ties the room together when it matches the countertop. If you’re weighing the classic options, our overview of backsplashes for kitchens covers tile and stone alternatives side by side.
The same grout-free logic is spreading to bathrooms. Many homeowners pair a slab backsplash in the kitchen with slab shower walls in the primary bath. It’s a cohesive whole-home look.
Care and Upkeep
[IMAGE PLACEHOLDER — close-up of someone wiping a stone backsplash with a soft cloth] Suggested filename: slab-backsplash-cleaning-care.jpg Suggested alt text: “Wiping a slab backsplash clean with a soft cloth and pH-neutral cleaner”
Caring for a full-height slab backsplash is easier than caring for a countertop. It sees no cutting and no hot pans. Use a pH-neutral cleaner and a soft cloth. Seal natural stone on the same schedule as your countertops. The Natural Stone Institute offers care recommendations for natural stone that apply to vertical surfaces too.
Behind the range, wipe grease while it’s fresh. Polished surfaces show splatter more than honed ones, but they also clean up faster.
Bringing Your Backsplash Vision to Life
A full-height slab backsplash rewards careful planning. Choose your stopping point, approve the vein layout, and plan seams and outlets before templating. Do that, and you’ll get a wall that looks like one uninterrupted piece of stone.
Want to test the look first? Try different slabs on your layout with our room visualizer. Then contact our team to see full slabs in person and pick the one that flows from countertop to ceiling.
Frequently Asked Questions
How high should a full-height slab backsplash go? Most run to the underside of the upper cabinets, typically around 18 inches above the counter. Where there are no uppers, such as behind a range or open shelving, many designs continue to the ceiling.
Can I put outlets in a slab backsplash? Yes. Fabricators cut precise openings for outlets. Some homeowners prefer under-cabinet plug strips to keep the stone uninterrupted. Check local electrical code with your electrician first.
Is a slab backsplash better than tile? It depends on your priorities. A slab backsplash has no grout lines, so it’s easier to clean and creates a bolder look. Tile offers more pattern variety and is simpler to repair one piece at a time.
Can the backsplash match my countertop veining? Yes, if it’s planned before cutting. Fabricators can cut the backsplash from the same or a matched slab so the veining flows up the wall.
What material is best for a backsplash behind a range? Natural stones like quartzite and granite handle heat well. If you prefer engineered quartz, check the manufacturer’s heat clearance specs for your range.